
643 Griffon Drive | Chapin | $347,165
SHOW DETAILS
643 Griffon Drive
Chapin, SC 29036
$347,165
5
BEDS
4
BATHS
2,686
SQ. FT.
643 Griffon Drive Chapin, SC 29036
For SALE
Single Family
ACTIVE
$347,165
EST. 873.90/MO CALCULATE
5
BEDS
4
BATHS
2,686
SQ. FT.
Property Description
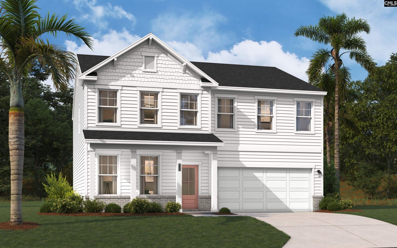
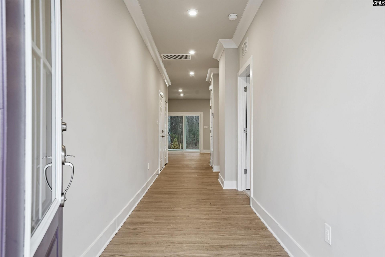
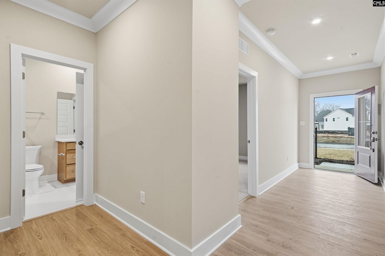
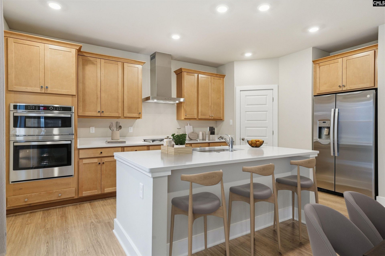
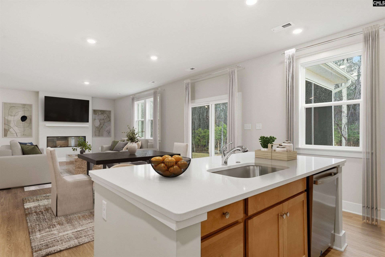
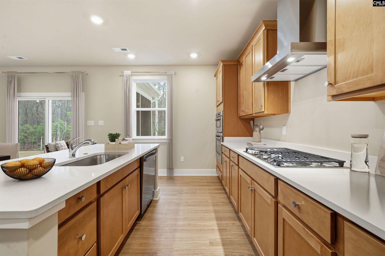
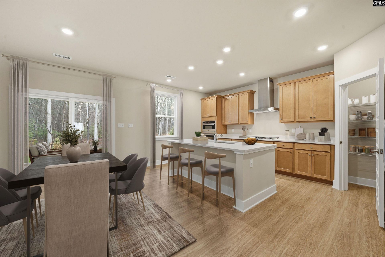
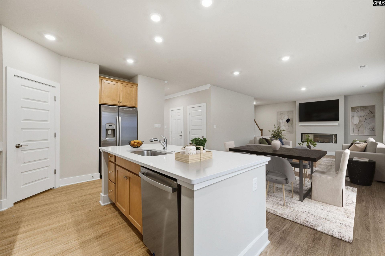
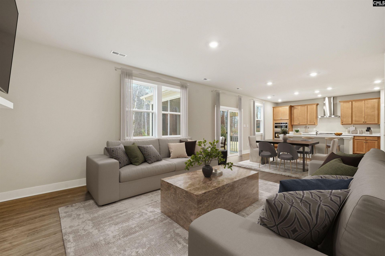
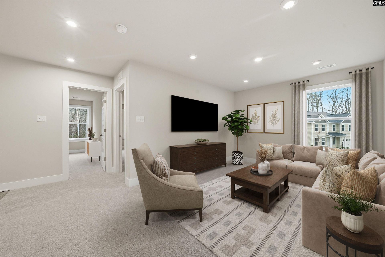
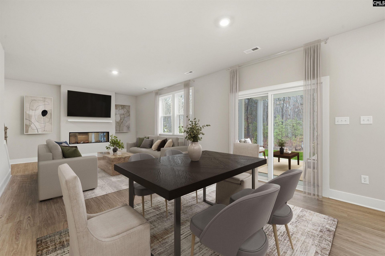
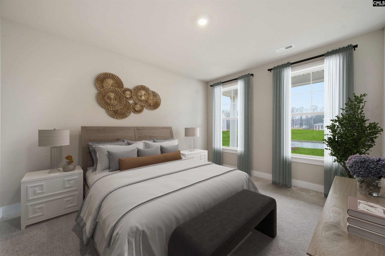
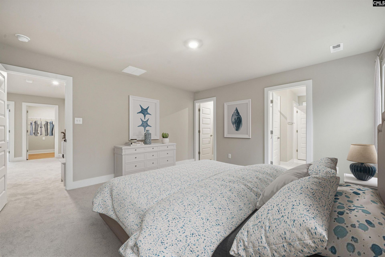
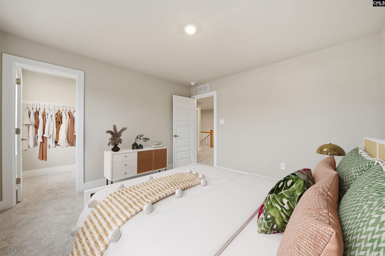
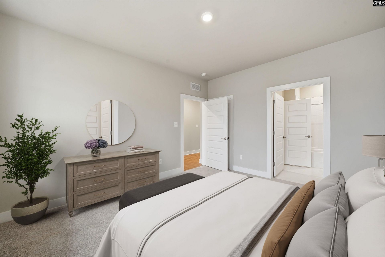
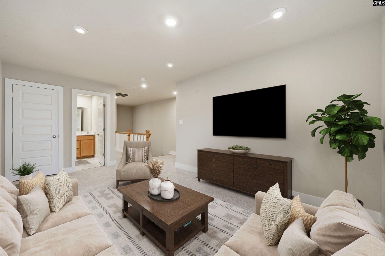
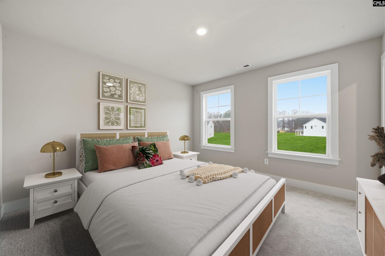
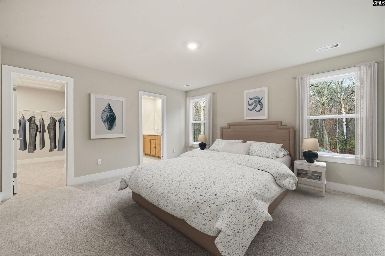
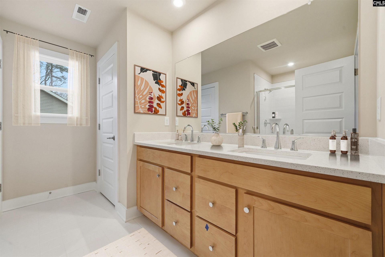
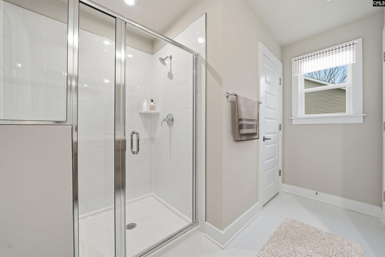
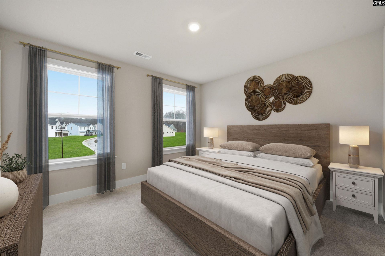
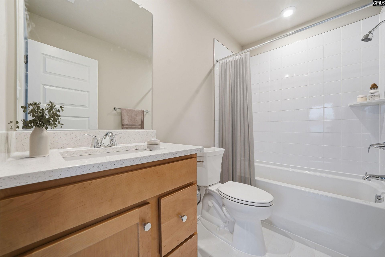
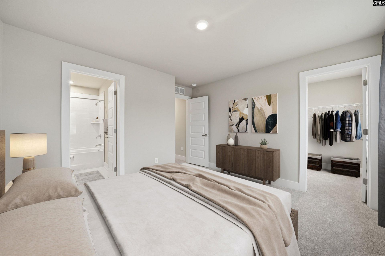
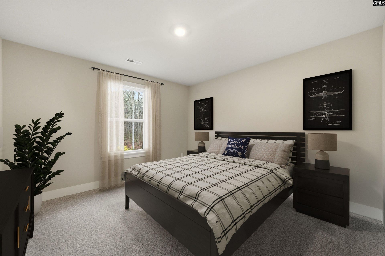
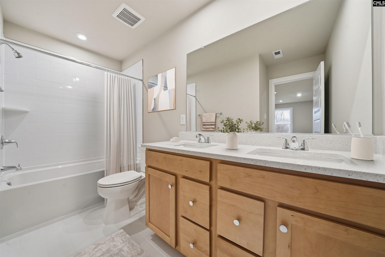
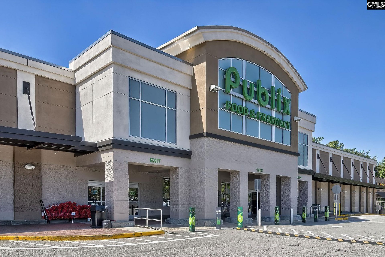
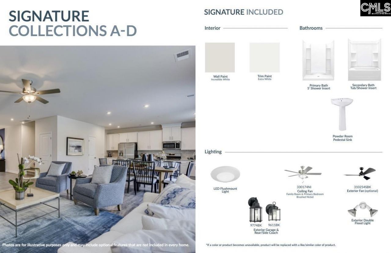
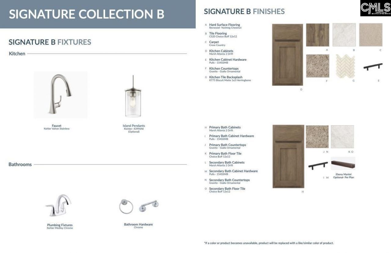
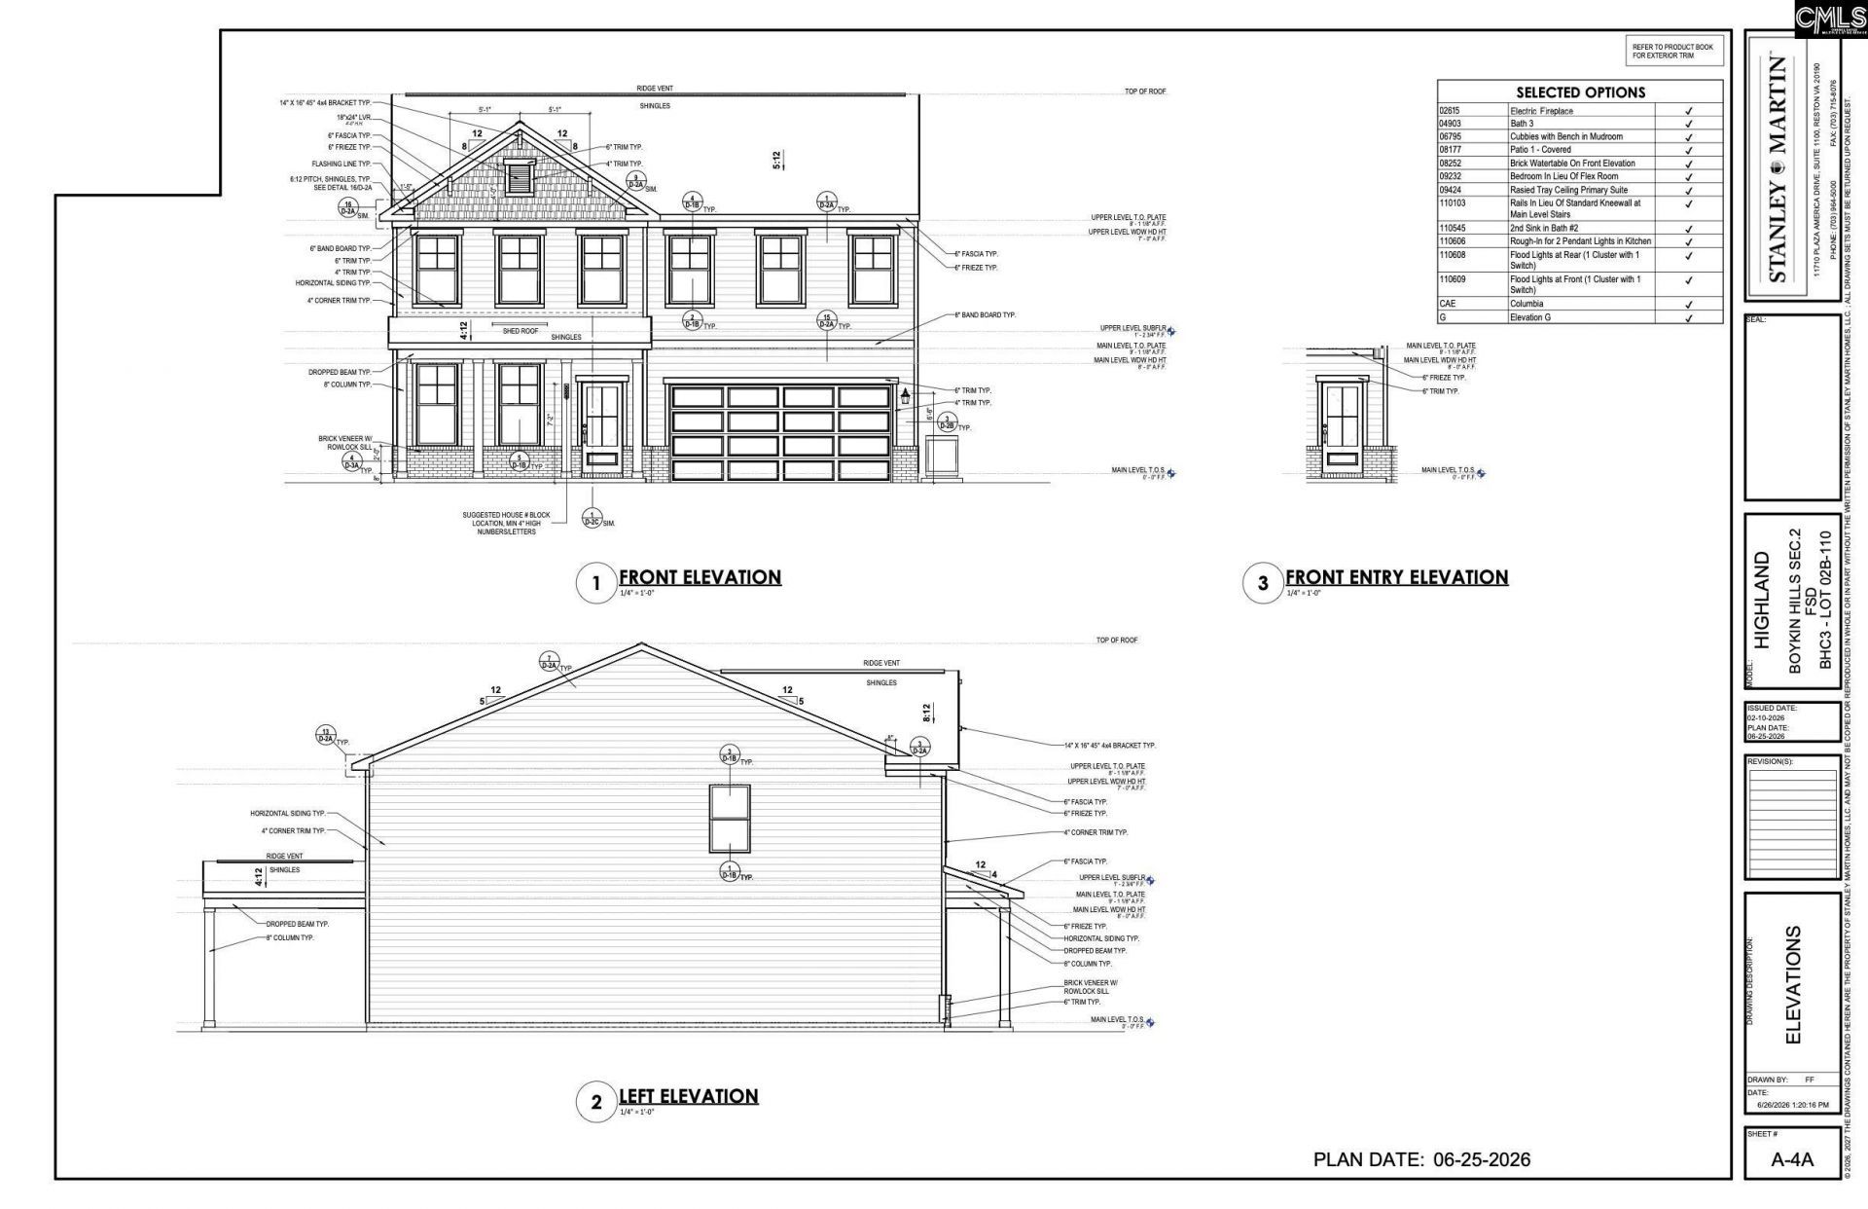
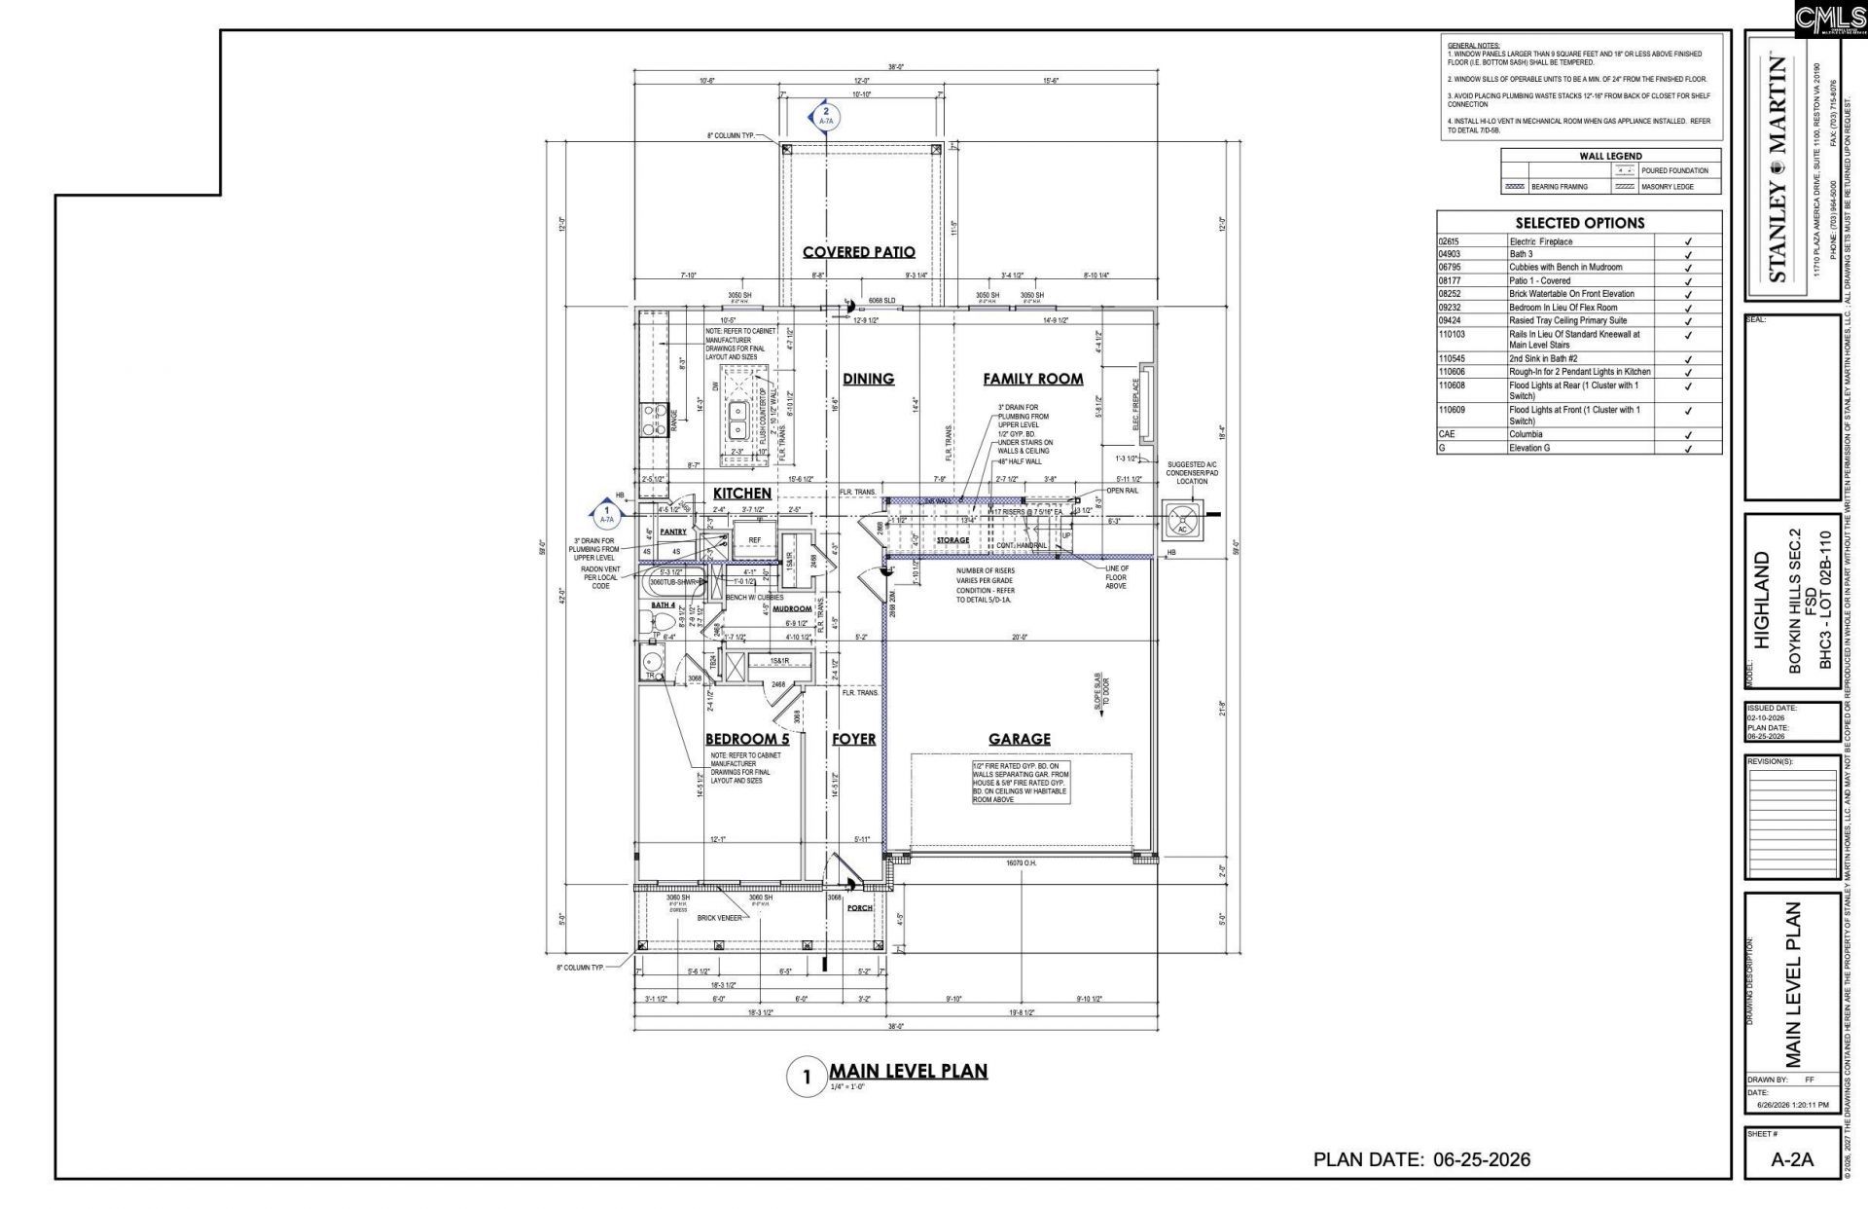
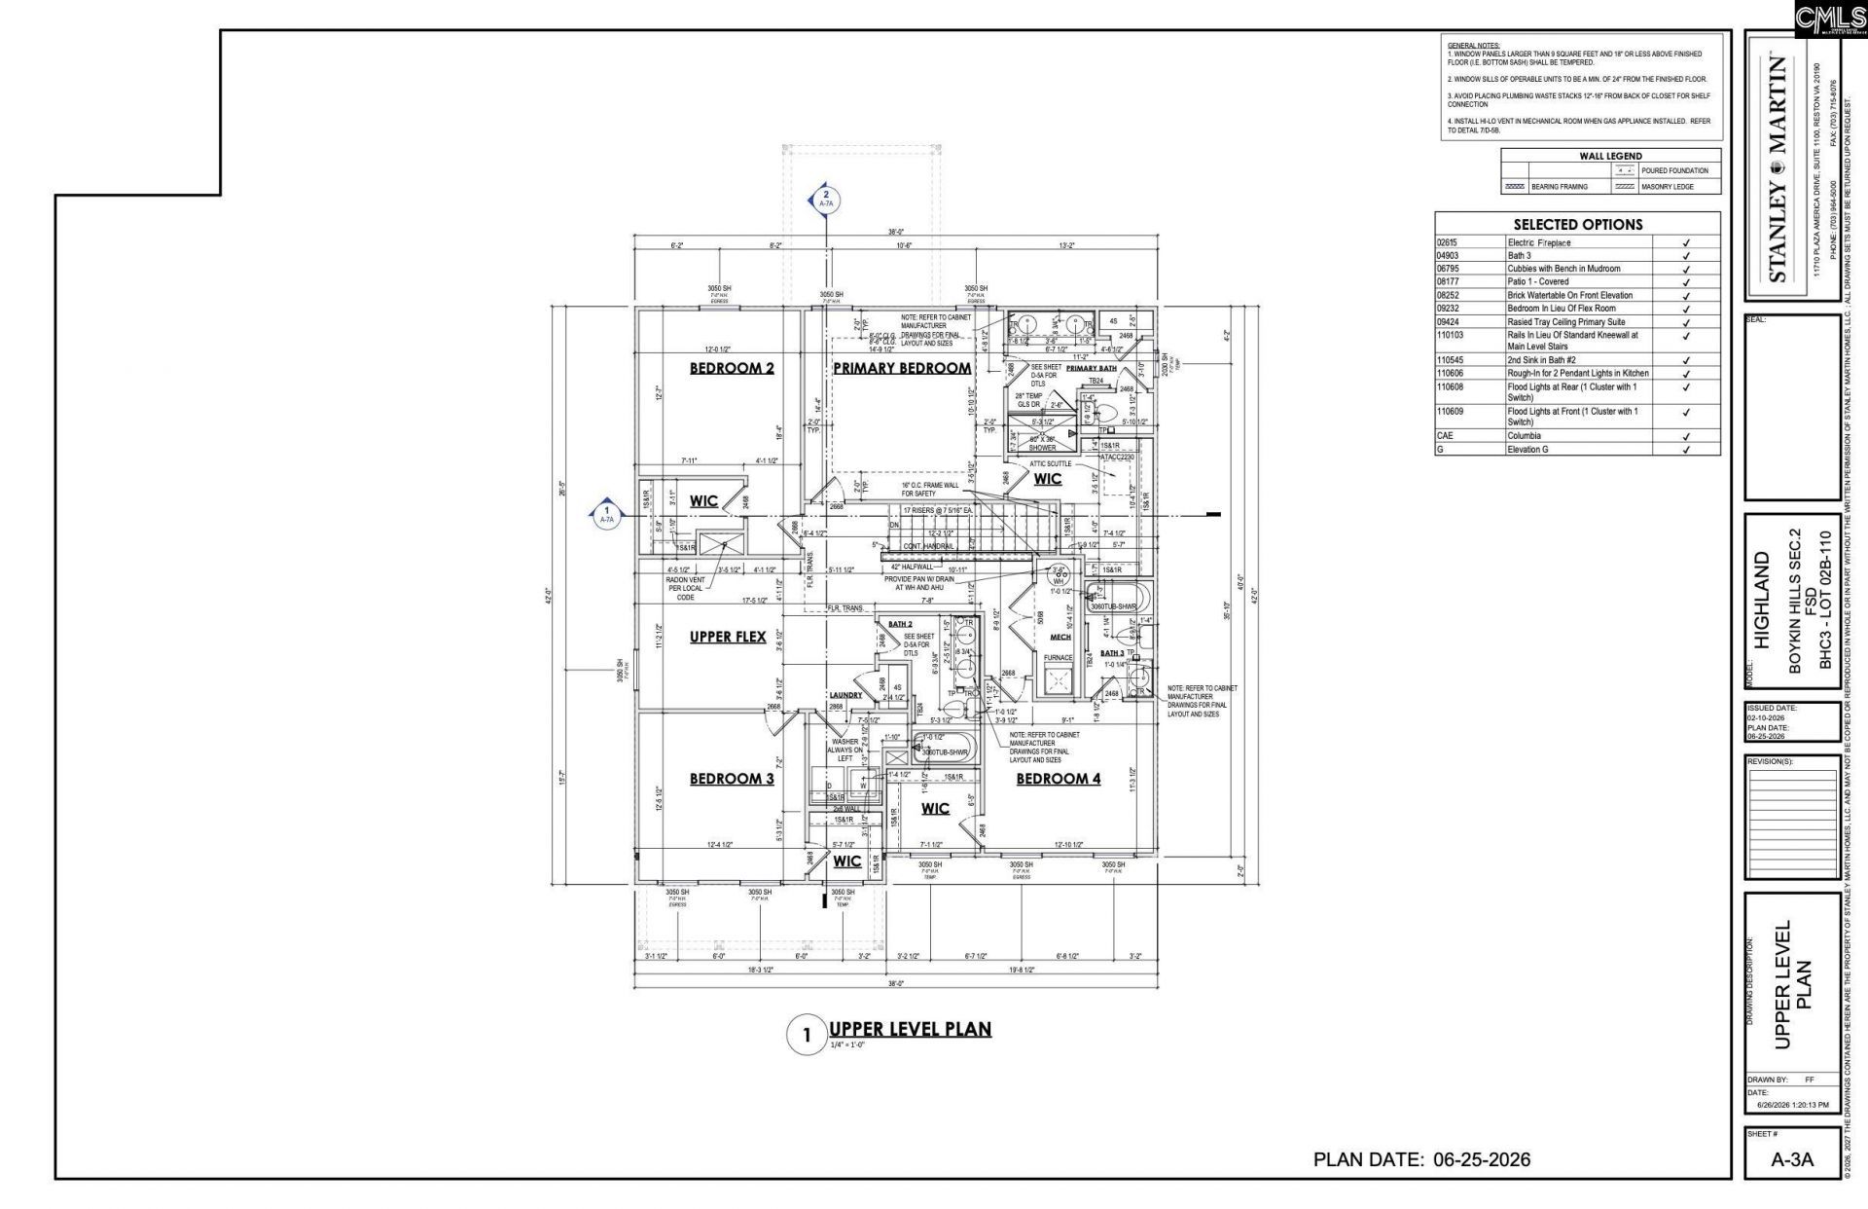
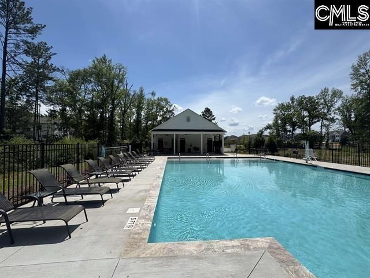
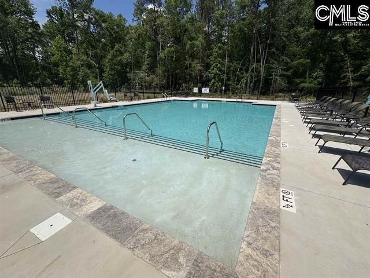
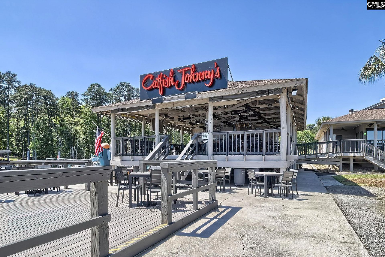
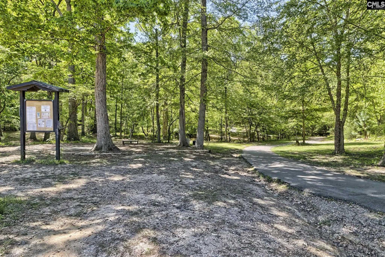
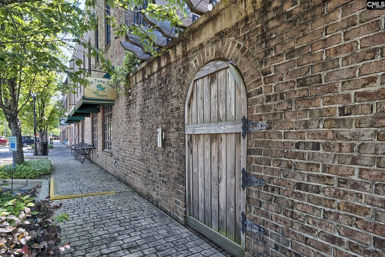
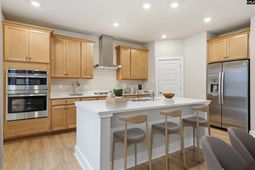
Welcome to Boykin Hills come in and discover the NEW stunning highland floor plan. The perfect blend of open gathering spaces, private retreats, & everyday conveniences, making it an ideal choice! The heart of the home is the open-concept main level, where the kitchen flows seamlessly into the dining area & spacious family room with a cozy fireplace and luxury vinyl laminate flooring throughout the common areas. The kitchen also features a gas range w/microwave above, and beautiful granite countertops and a tiled backsplash! The island provides for seating, and creates space for meal prep, casual dining, & conversation The main level also includes a bedroom and a full bath offering a convenient space for visitors. A covered patio extends the living space for great entertaining. Retreat to the upstairs primary suite featuring a tray ceiling, private bath with double vanity, oversize walk in closet, three additional bedrooms all with walk in closets and one bedroom features its own private en-suite, providing comfort and convenience for all. The community offers a pool and is situated within town limits right down the road from Publix, local restaurants, charming boutiques, Crooked Creek Park, and award-winning schools. Outdoor enthusiasts will appreciate nearby parks, sports fields, and of course, Lake Murray-featuring full-service marinas, waterfront dining, live music, and endless recreational opportunities. Stock photos used. Home is currently under construction-contact the Neighborhood Sales Manager for details on selections and estimated completion. Why settle for anything less when everything you need is right here, come see! Disclaimer: CMLS has not reviewed and, therefore, does not endorse vendors who may appear in listings.
Property Details
- MLS ID642919
- Property TypeResidential - Single Family
- Fireplaces1
- Garage2 car attached
- Lot Dimensions0.2 Acre(s)
- Lot Size0.20 Acres
- Stories2.0
- acres0.20
Listed By / Shown By
Listed By
Agency Name: SM South Carolina Brokerage LLC
Columbia SC MLS
Shown By
Agent Name: Nathan Magdaleno
Agent Phone: (803) 347-4947
Agency Title: Home Advantage Realty
Columbia SC MLS


Web address QR Codes
643 Griffon Drive
Nathan Magdaleno
©OneHomeValue
Ask A Question 643 Griffon Drive , Chapin, SC 29036



Privacy Policy / DMCA Notice / ADA Accessibility


This site is hosted, designed and copyright
© 1994 - 2026 by
Delta Media Group, Inc. -- Patent Pending --