
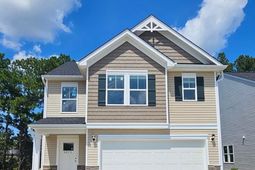
4078 Half Mast Loop | Columbia | $304,900
SHOW DETAILS
4078 Half Mast Loop
Columbia, SC 29229
$304,900
4
BEDS
2.5
BATHS
2,015
SQ. FT.
4078 Half Mast Loop Columbia, SC 29229
For SALE
Single Family
ACTIVE
$304,900
EST. 767.50/MO CALCULATE
4
BEDS
2.5
BATHS
2,015
SQ. FT.
Property Description
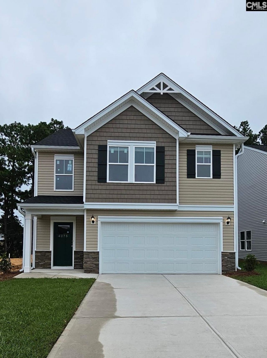
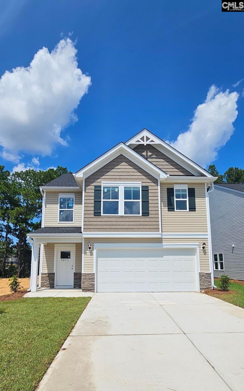
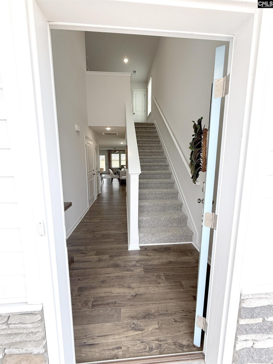
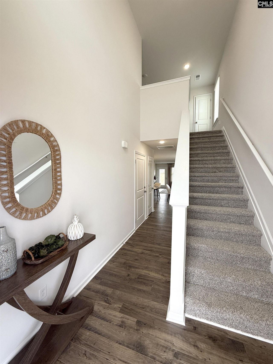
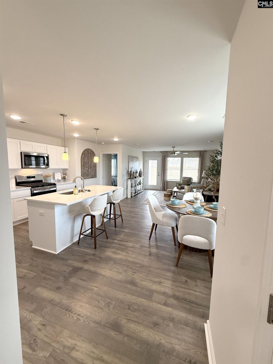
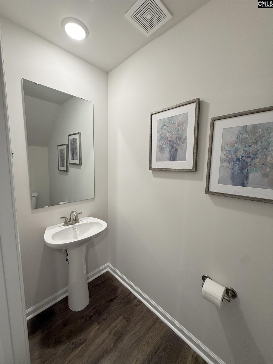
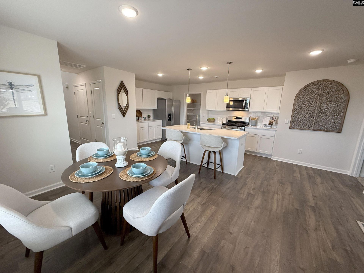
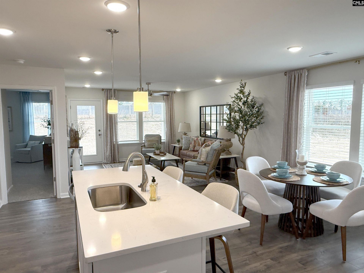
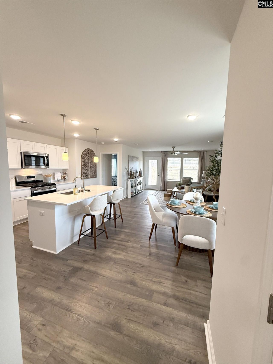
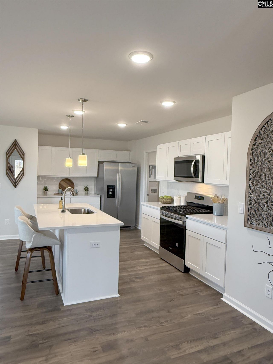
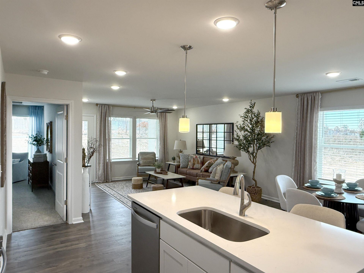
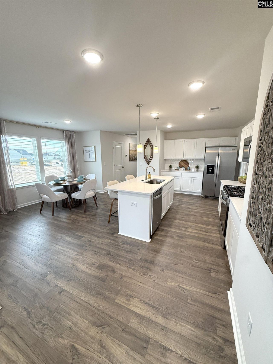
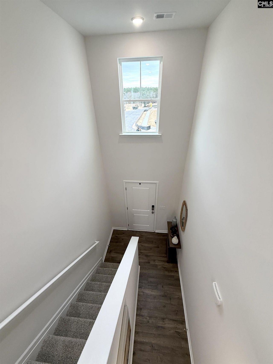
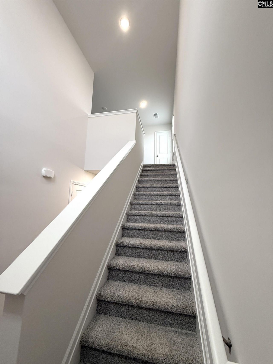
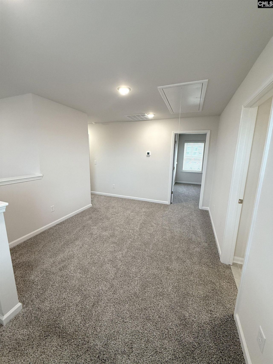
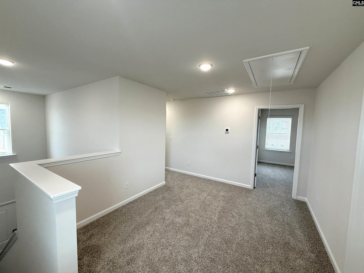
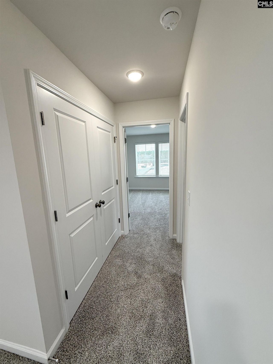
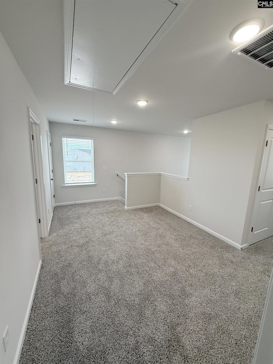
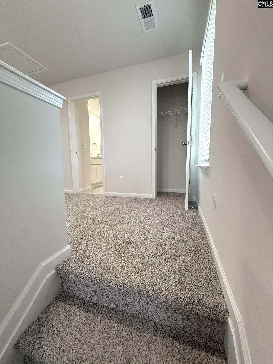
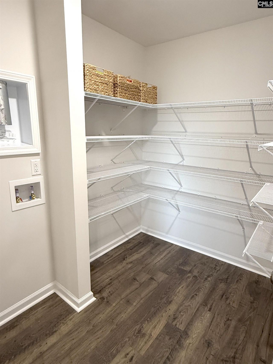
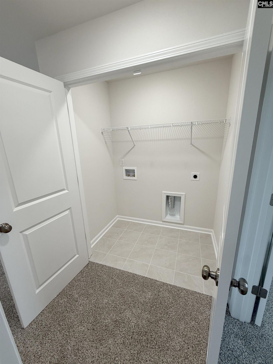
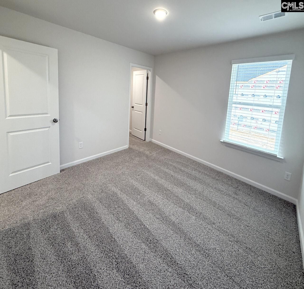
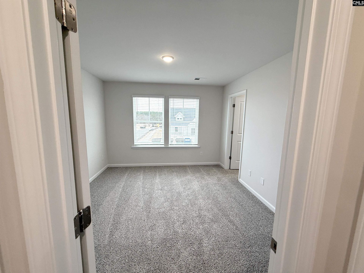
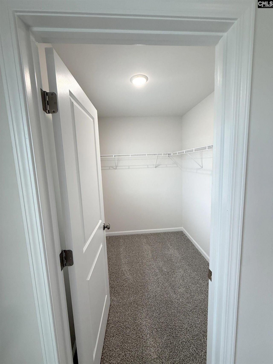
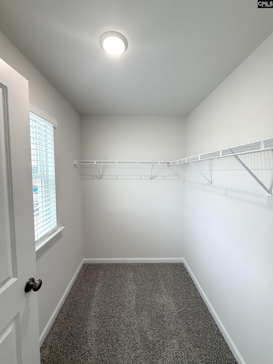
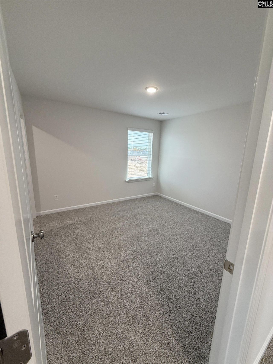
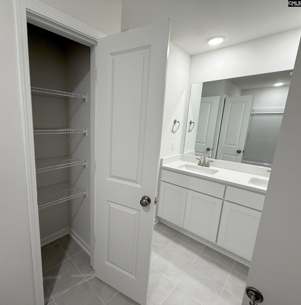
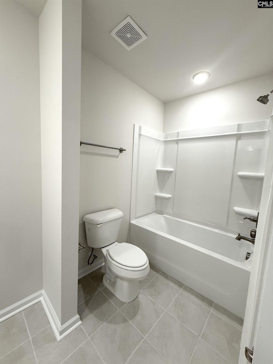
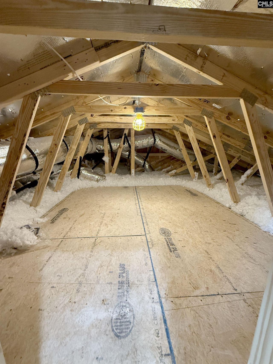
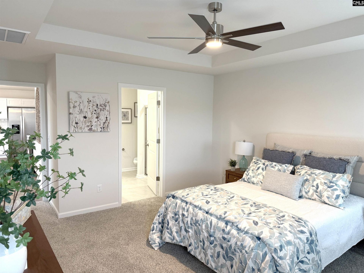
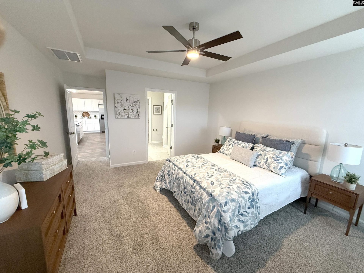
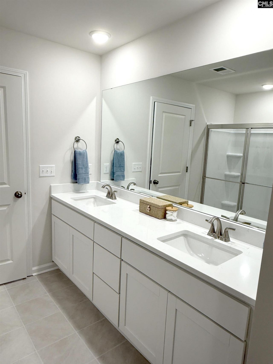
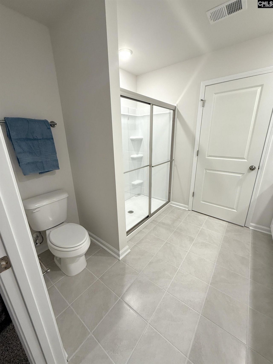
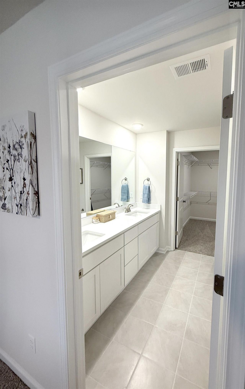
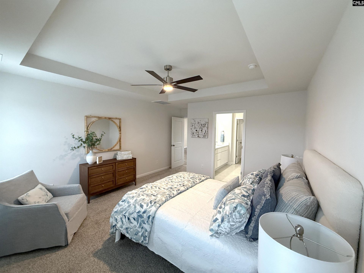
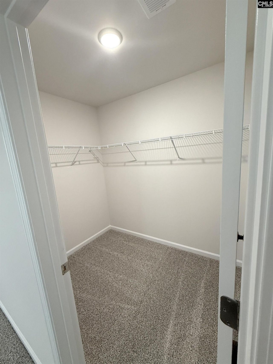
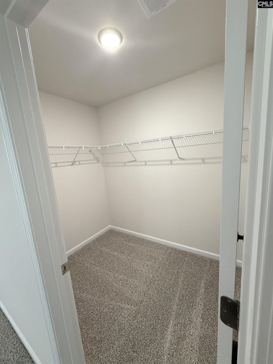
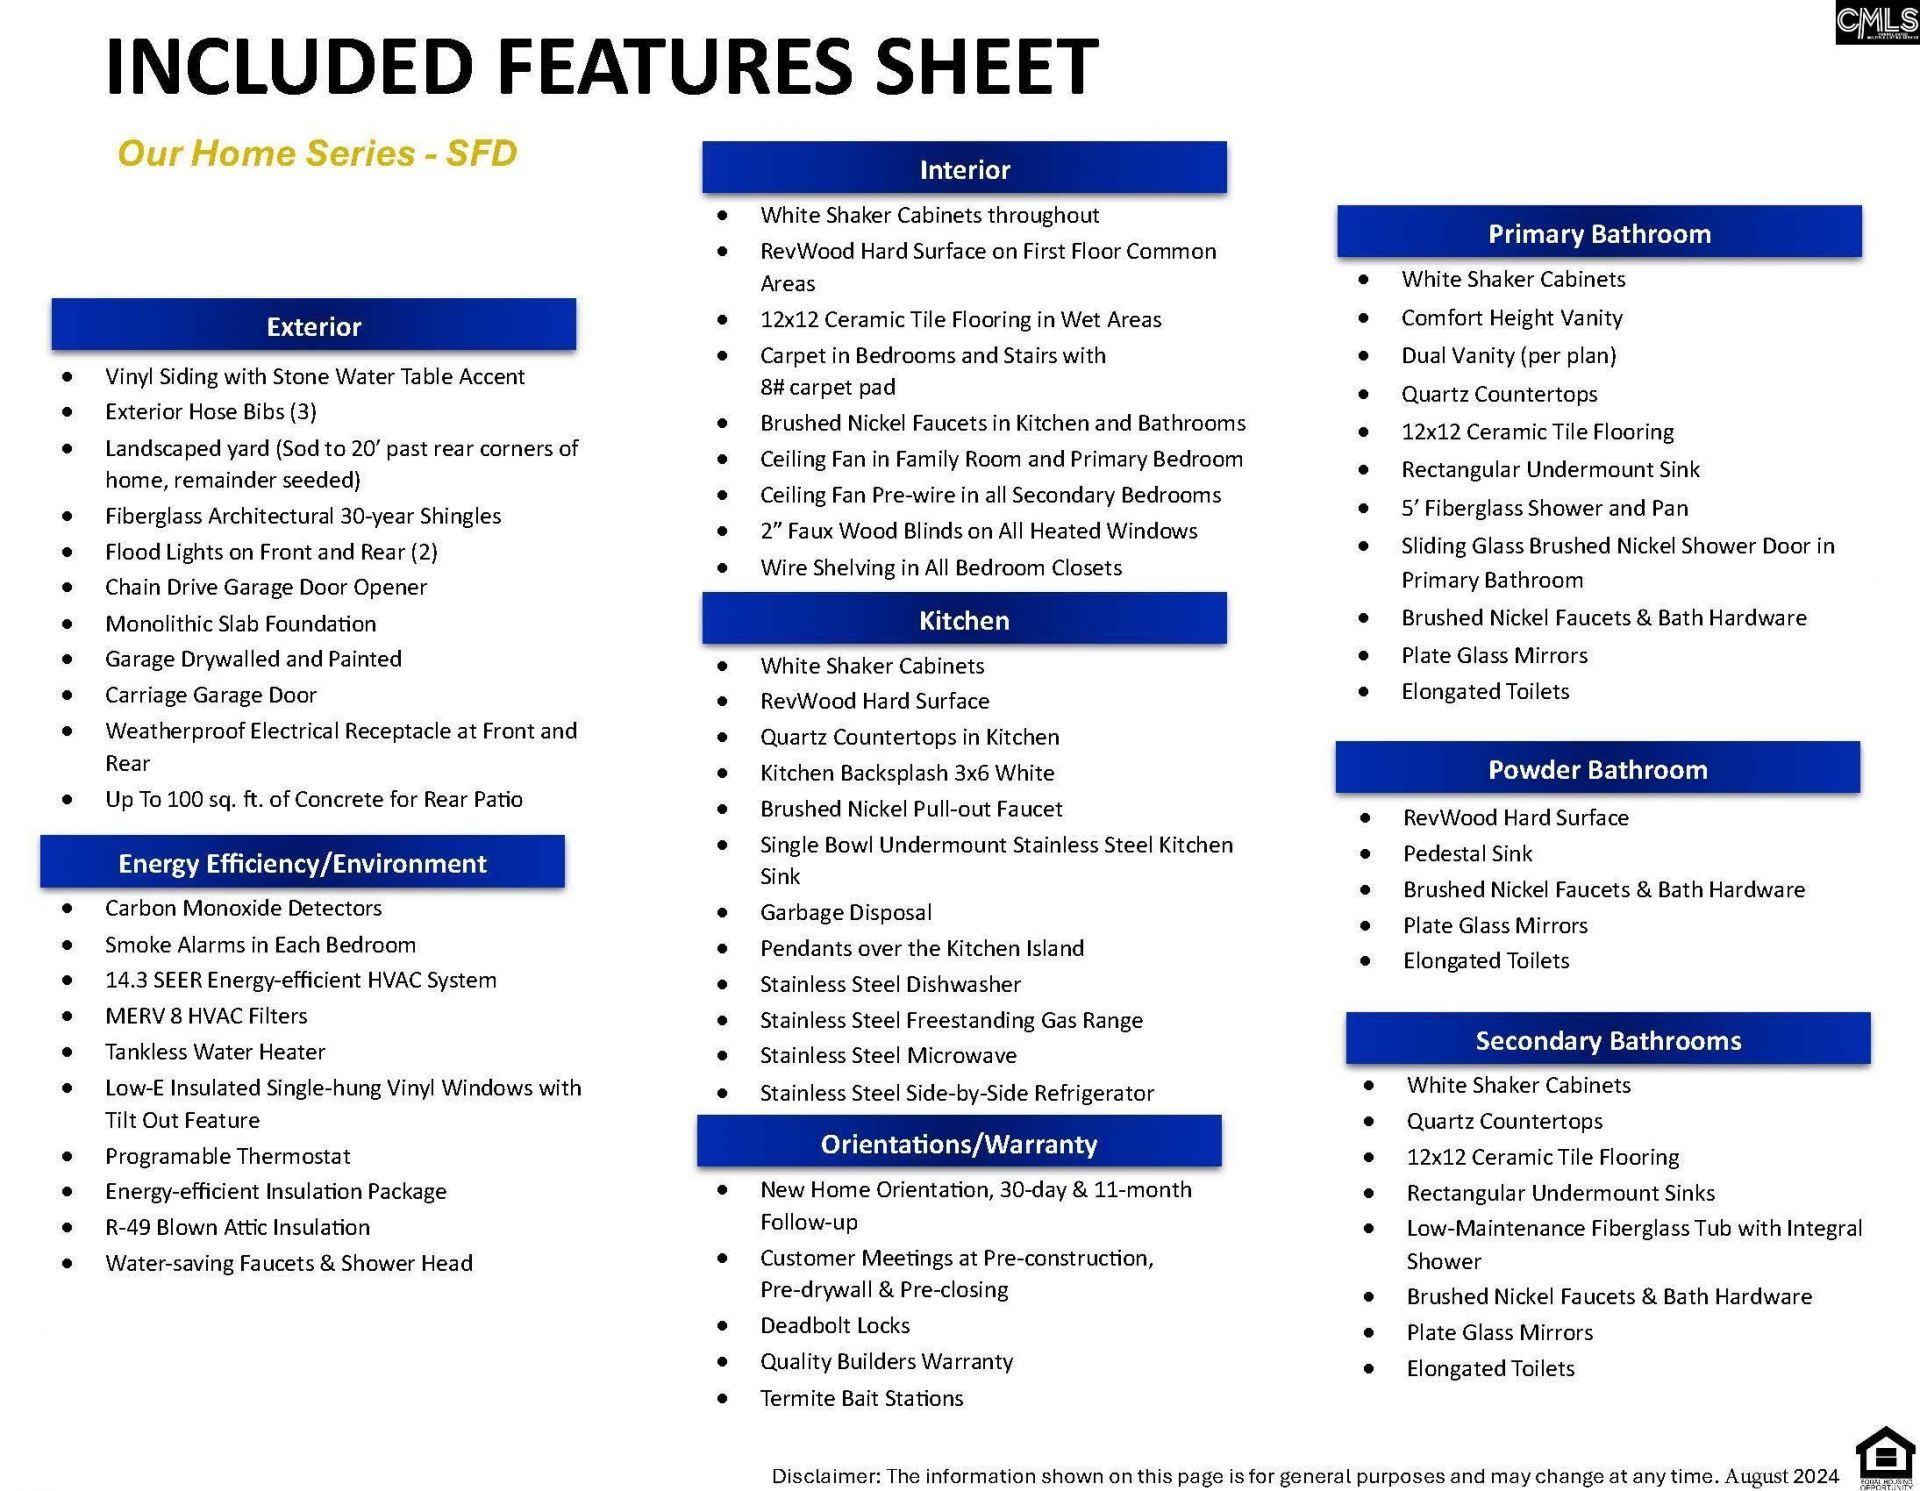
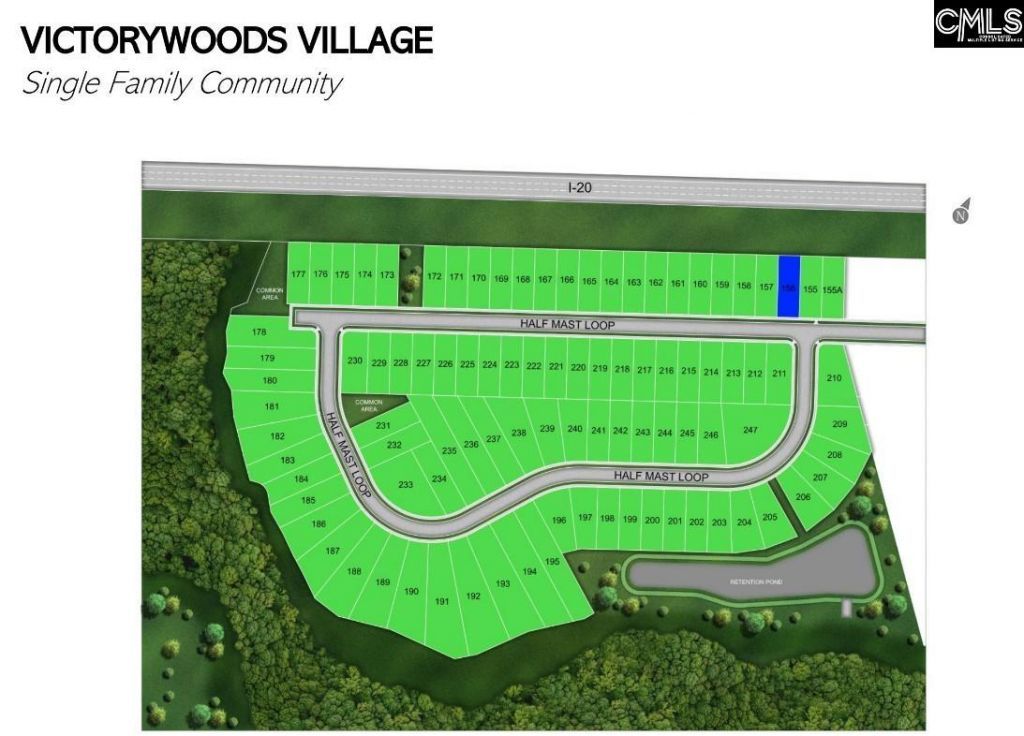
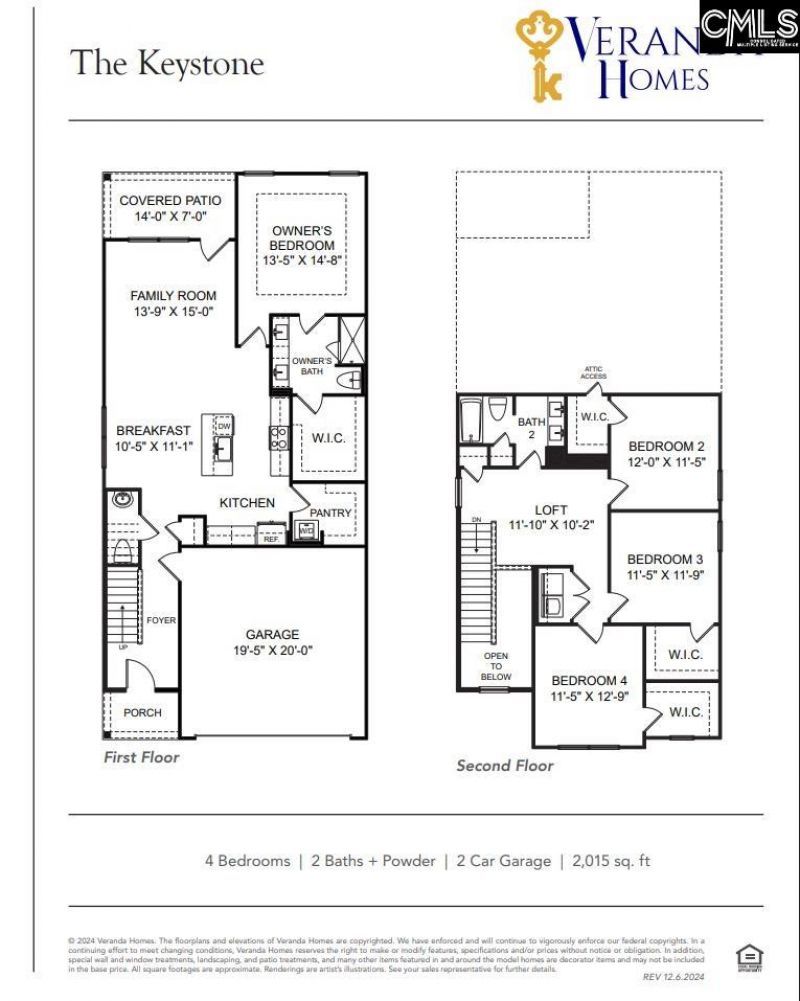
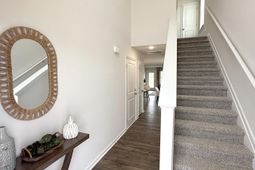
Keystone Floorplan with a completion date of 12/7/26. Owner's Suite bedroom on main level. Featuring LG stainless steel kitchen appliances, gas stove, dishwasher, microwave, and side-by-side refrigerator. White shaker cabinets, stylish tiled backsplash, quartz countertops with farmhouse style sink, designer pendant lights and a HUGE pantry with optional washer/dryer hook-up. The main level boasts durable LVP flooring, tiled floors in bathrooms & laundry room up, carpet with 8lb. pad for longer wear. Primary Bedroom includes an oversized walk-in closet and a luxurious en-suite with dual vanity sinks and 5.ft walk-in shower. Three generously sized guest bedrooms upstairs each with it's own walk-in closet, share a full bathroom equipped with dual quartz vanities. The second-floor loft offers versatile space, ideal for a playroom, study area, home office, or family room. Additional highlights include: convenient second-floor laundry room, a tankless water heater, energy-efficient insulation, programmable thermostats, and durable 30-year architectural shingles. Victorywoods Village is perfectly located near Fort Jackson, Sandhills, Downtown Columbia, and major interstates such as I-20 and I-77. Disclaimer: CMLS has not reviewed and, therefore, does not endorse vendors who may appear in listings.
Property Details
- MLS ID642920
- Property TypeResidential - Single Family
- Garage2 car attached
- Lot Dimensions0.12 Acre(s)
- Lot Size0.12 Acres
- acres0.12
Listed By / Shown By
Listed By
Agency Name: Veranda Homes LLC
Columbia SC MLS
Shown By
Agent Name: Nathan Magdaleno
Agent Phone: (803) 347-4947
Agency Title: Home Advantage Realty
Columbia SC MLS


Web address QR Codes
4078 Half Mast Loop
Nathan Magdaleno
©OneHomeValue
Ask A Question 4078 Half Mast Loop , Columbia, SC 29229



Privacy Policy / DMCA Notice / ADA Accessibility


This site is hosted, designed and copyright
© 1994 - 2026 by
Delta Media Group, Inc. -- Patent Pending --